


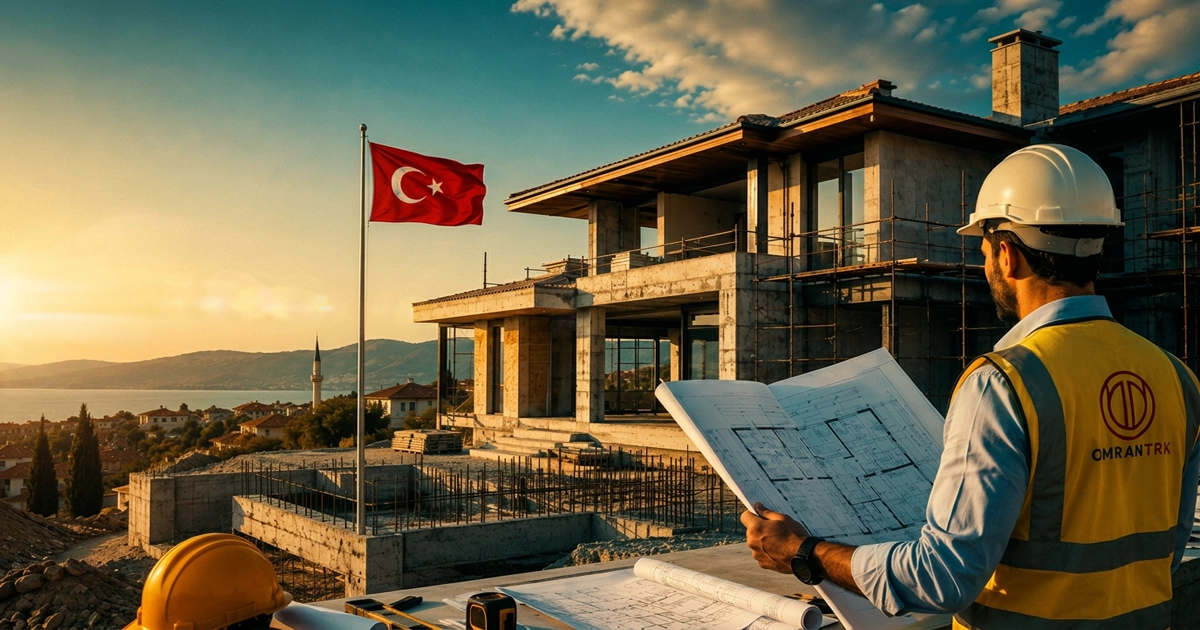
Building your own residential unit in Turkey can be one of the best ways to obtain a home designed specifically around your needs, whether your goal is personal use or long-term real estate investment. However, moving from purchasing a plot of land to receiving a completed, move-in-ready property is not a simple process. It involves a series of technical, legal, and financial decisions that must be made in the correct order.
Many construction problems do not begin when concrete is poured or finishing work starts. They begin much earlier, often when the land is selected or when an agreement is signed with a contractor without sufficient research.
In Turkey in particular, the construction process must comply with zoning plans, building permits, soil survey reports, structural and earthquake-safety requirements, as well as local regulations that may differ from one municipality or region to another.
In this article, we review the most common mistakes when building a house or private villa in Turkey and explain how you can avoid them before they affect your budget or the quality of your project.
1. Buying Land Before Checking Its Zoning Status
One of the biggest mistakes is selecting a plot of land based only on its location, price, or view, and later discovering that what can legally be built on it is completely different from what you expected.
Owning land does not automatically mean that you can build any type or size of property on it.
Before purchasing land, you should review its zoning status — İmar Durumu and determine the permitted construction ratio, number of floors, setback distances, maximum building height, permitted land use, and any other restrictions imposed by the applicable zoning plan.
Turkey’s planned-area zoning regulations were also amended in July 2026, including changes related to the calculation of certain areas, permit renewals, and building requirements. This makes it especially important to rely on current regulations rather than outdated information.
How can you avoid this mistake?
Do not make a final decision to purchase land before an architect or specialized consultancy reviews the parcel information and zoning plan with the relevant municipality.
Ideally, a preliminary feasibility concept should also be prepared to determine exactly what can be built on the property.
2. Designing the House Before Studying the Land
Another common mistake is designing your dream home first and then attempting to make the design fit the land afterward.
The correct approach is the opposite.
The architectural design should be developed according to the characteristics of the land itself, including:
- Plot dimensions
- Slope and topography
- Sun orientation
- Views
- Vehicle and pedestrian access
- Surrounding environment
- Zoning regulations
A design that works perfectly on flat land may become extremely expensive when constructed on a steep site.
Similarly, placing windows and rooms without considering sunlight can result in a building that looks impressive on architectural drawings but feels uncomfortable in everyday use.
Architectural design should therefore be treated as the result of a proper site analysis, rather than simply as an attractive exterior appearance.
3. Neglecting Soil Surveys and Foundation Studies
What lies underneath the building is just as important as the building itself.
In some cases, property owners try to reduce initial costs by treating the soil survey as a routine administrative requirement. In reality, it is one of the most important elements affecting foundation design, structural safety, and the true cost of the project.
Turkey’s Ministry of Environment, Urbanization and Climate Change states that soil and foundation investigation reports used in structural projects must be prepared according to technical standards by professionals in disciplines such as geology, geophysics, and civil engineering.
A proper soil survey helps the structural engineer determine the appropriate foundation system and evaluate soil conditions, groundwater, and other factors that may affect the building.
The expensive mistake here is trying to save a relatively small amount during the study phase and later facing major construction costs because unexpected ground conditions were not identified in advance.
4. Treating Earthquake Safety as a Secondary Issue
When building a house in Turkey, the question should not only be:
“Does the building look good?”
It should also be:
“How has the structural system been designed?”
The Turkish Building Earthquake Code — Türkiye Bina Deprem Yönetmeliği, published in 2018 and effective since January 1, 2019, includes requirements for the design of new buildings and the evaluation of existing structures under earthquake effects.
These requirements cover areas such as:
- Soil and foundations
- Reinforced concrete
- Steel structures
- Structural systems
- Seismic design principles
For this reason, decisions such as relocating a column, removing a structural element, or changing major spaces during construction should never be made solely for architectural convenience.
Any change that affects the structural system must be reviewed by qualified engineers and approved according to the applicable procedures.
5. Choosing a Contractor Based Only on the Lowest Price
The cheapest quotation is not always the cheapest option in the end.
A contractor may offer a very low price because they intend to use lower-quality materials, because certain works have not been included in the quotation, or because important details will later appear as additional costs.
When comparing contractor quotations, do not compare only the final total.
Compare the actual scope of work, including:
- Concrete specifications
- Reinforcement steel
- Waterproofing
- Windows
- Electrical systems
- Plumbing
- Heating systems
- Finishing materials
- External works
- Construction duration
- Items included and excluded from the price
Contractors working on projects subject to building permits in Turkey are also covered by contractor registration and classification systems.
The Ministry states that the Contractor Authorization Certificate Number — Yapı Müteahhidi Yetki Belgesi Numarası is used in building permits and occupancy documents to track contractors’ activities.
Price matters, but the contractor’s technical record, execution capability, previous projects, and construction quality matter more.
6. Signing an Incomplete or Vague Construction Contract
A phrase such as:
“Turnkey villa delivery”
is not enough by itself to protect the property owner.
The more general the contract is, the greater the potential for disagreements during construction.
The contract should clearly define:
- Scope of work
- Materials and specifications
- Responsibilities of each party
- How design changes will be handled
- Payment schedule
- Project start date
- Completion deadline
- Delay procedures
- Additional works and costs
It is generally better to link payments to clearly defined construction milestones that can be inspected and verified, rather than paying a large percentage of the project cost at an early stage.
A detailed contract is not written because the parties do not trust each other. It is written because it establishes clear expectations and reduces the possibility of disputes later.
7. Constantly Changing the Design During Construction
At the beginning of construction, changing the location of a door or wall may appear simple.
However, a single change can affect:
- Electrical installations
- Plumbing
- Air conditioning
- Flooring
- Ceilings
- Structural elements
When modifications continue throughout construction, the project begins to accumulate what can effectively be described as change-related construction costs.
This is one of the main reasons private construction projects exceed their original budget.
Therefore, as many decisions as possible should be finalized before construction begins, including:
- Furniture layout
- Kitchen appliances
- Bathroom layouts
- Lighting
- Air-conditioning systems
- Electrical outlets
- Television locations
- Built-in cabinets
Every hour spent planning before construction can potentially save days of work and significant additional costs on site.
8. Focusing on Appearance Before Infrastructure
Marble, lighting, furniture, and decorative finishes are often the first things people notice when entering a home.
However, they are not necessarily the most important.
Elements such as:
- Waterproofing
- Roof insulation
- Water supply systems
- Drainage
- Electrical installations
- Heating
- Ventilation
- Thermal insulation
may become invisible once construction is completed, but they can determine the quality and comfort of the property for many years.
For example, repairing a waterproofing problem after flooring, façades, and finishes have already been completed can cost several times more than installing the waterproofing correctly from the beginning.
The principle is simple:
Invest first in elements that will be difficult and expensive to replace after construction is complete. Then focus on cosmetic features that can be replaced more easily in the future.
9. Purchasing Construction Materials Yourself Without Technical Coordination
You may believe that buying building materials directly will save money, but selecting the correct material is not only about price.
Technical specifications, quantities, dimensions, and compatibility between different systems must also be considered.
Purchasing windows, heating equipment, waterproofing products, ceramics, or other materials before the specifications and measurements have been finalized can lead to waste and additional modifications.
If you want to purchase certain materials yourself to obtain better pricing, the process should still be coordinated with the engineer, contractor, and project schedule.
10. Failing to Set Aside a Contingency Budget
Private construction projects rarely finish at exactly the same amount as the original estimate.
Unexpected costs may arise from:
- Changes in material prices
- Additional works
- Design modifications
- Technical requirements discovered during construction
- Site-related conditions
For this reason, the project budget should include a contingency reserve from the beginning instead of allocating all available funds to the original construction contract.
You should also distinguish between the cost of the structural shell and the total cost of a fully completed, move-in-ready home.
The final cost may include:
- Kitchen systems
- Doors
- Windows
- Bathrooms
- Heating
- Air conditioning
- External works
- Landscaping
- Furniture or built-in units
These items can significantly increase the overall project budget.
11. Building Without Continuous Technical Supervision
Even the best architectural and engineering plans cannot achieve the required result if they are not executed correctly.
Good concrete alone is not enough.
High-quality reinforcement steel alone is not enough.
Proper application, inspection, and supervision throughout every stage of construction are essential.
Within the scope of Turkey’s building inspection system, authorized inspection bodies review whether projects and soil reports meet the applicable requirements and monitor whether the building is constructed in accordance with its permit, approved drawings, and technical specifications.
For the property owner, it can also be beneficial to have an independent engineer or technical consultant who directly represents the owner’s interests and regularly reviews progress, technical decisions, and financial developments.
12. Focusing on Construction Cost While Ignoring Operating Costs
A house that is inexpensive to build may be expensive to use for years afterward.
Poor thermal insulation, unsuitable windows, inefficient heating systems, or a design that does not take advantage of sunlight and natural ventilation can significantly increase operating expenses.
Therefore, when comparing two alternatives, do not ask only:
“How much will this cost me today?”
Also ask:
“How much will this cost me to operate and maintain over the next ten years?”
This perspective is particularly important when building a home for long-term personal use.
13. Forgetting the Occupancy Permit After Construction Is Complete
The fact that construction workers have finished their work does not necessarily mean that the legal process for the property has been completed.
One of the important documents in Turkey is the Yapı Kullanma İzin Belgesi, commonly known as the occupancy permit.
This document is issued after completing the required procedures confirming that the building complies with its approved project and applicable regulations.
AFAD also notes that the presence of an occupancy permit is an important indicator that a building was completed under supervision and in accordance with the relevant project and requirements.
For this reason, the entire project should be planned from the purchase of the land through to the receipt of all final documents, rather than stopping the process when finishing works are completed.
What Is the Correct Process for Building a Private Home in Turkey?
In simplified terms, the process should generally follow these stages:
- Review the land location, title deed, and zoning status.
- Confirm the development potential of the land before purchasing it.
- Complete the required surveying and soil investigations.
- Prepare the preliminary architectural design.
- Coordinate structural, electrical, and mechanical projects.
- Obtain the necessary approvals and building permit.
- Select a qualified contractor under a detailed contract.
- Carry out construction under proper technical supervision.
- Inspect each construction stage before proceeding to the next.
- Complete the handover process, occupancy permit, and final documentation.
Is Building a Private Home in Turkey Better Than Buying a Ready Property?
There is no single answer that applies to everyone.
Buying a ready property may be more suitable for people who want to move in quickly and know the purchase price more clearly from the beginning.
On the other hand, building a private home in Turkey gives you greater freedom in terms of design, room sizes, materials, and quality standards.
It can be an excellent option for someone who owns suitable land and has enough time to manage the construction process properly.
However, the main advantage of private construction does not necessarily come from building at a lower price.
Its real advantage is the ability to create a property that is specifically designed around your lifestyle and requirements.
How Can You Reduce Construction Risks in Turkey?
The best way to reduce risks is to make the major decisions before construction begins.
The right land, proper soil investigation, well-planned design, qualified contractor, detailed contract, and engineering supervision are far more important than trying to save small amounts at every stage.
A mistake discovered on paper is usually much easier and cheaper to correct than the same mistake discovered after construction has already started.
Frequently Asked Questions About Building a Residential Unit in Turkey
Do I need a permit to build a house in Turkey?
Buildings that fall within the scope of construction licensing must be built in accordance with zoning procedures, building permits, and approved projects issued by the relevant authority.
The exact requirements depend on the type of land, the characteristics of the project, and the municipality in which the plot is located.
Is a soil survey necessary before construction?
A soil and foundation study is a fundamental part of preparing the structural project and determining the appropriate engineering solution for the site.
These reports must be prepared according to specific technical and regulatory standards in Turkey.
What is the most important thing to check before buying land for construction?
Do not rely on the title deed alone.
You should also review the land’s zoning status and determine:
- Permitted construction area
- Building ratio
- Number of floors
- Setback requirements
- Permitted use
- Any restrictions affecting the parcel
How do I choose a good contractor in Turkey?
Check the contractor’s legal and regulatory status, previous projects, execution quality, financial and technical capacity, and request a detailed specification-based quotation instead of comparing only the total price.
What is one of the biggest causes of construction cost overruns?
Frequent changes after construction has started are among the most common reasons a project exceeds its original budget.
For this reason, the design, specifications, and major building systems should be finalized as much as possible before construction begins.
Building your own residential unit in Turkey can give you a home designed entirely around your lifestyle and personal requirements, but the success of the project depends more on proper planning than on construction speed.
Do not start with the contractor.
Start with the land.
Do not start with the price.
Start with the project and specifications.
And do not allow attractive finishes to compensate for poor planning or weak execution.
When the land is chosen carefully, technical studies and drawings are properly prepared, regulations are followed, and a qualified engineering team and contractor are selected, the construction process becomes significantly clearer, and the risk of unexpected costs and problems is greatly reduced.
Disclaimer: The information in this article is intended for general educational purposes only. Regulatory, technical, and administrative requirements may vary depending on the location of the land, the municipality, and the nature of the project. Official authorities and qualified engineers should therefore be consulted before starting any construction project.

Join The Discussion